
100 Keyes, 1926 - 2026
SIGN UP Login/Register
4300 Riverside Drive, Unit 137, Punta Gorda, FL 33982 Photo

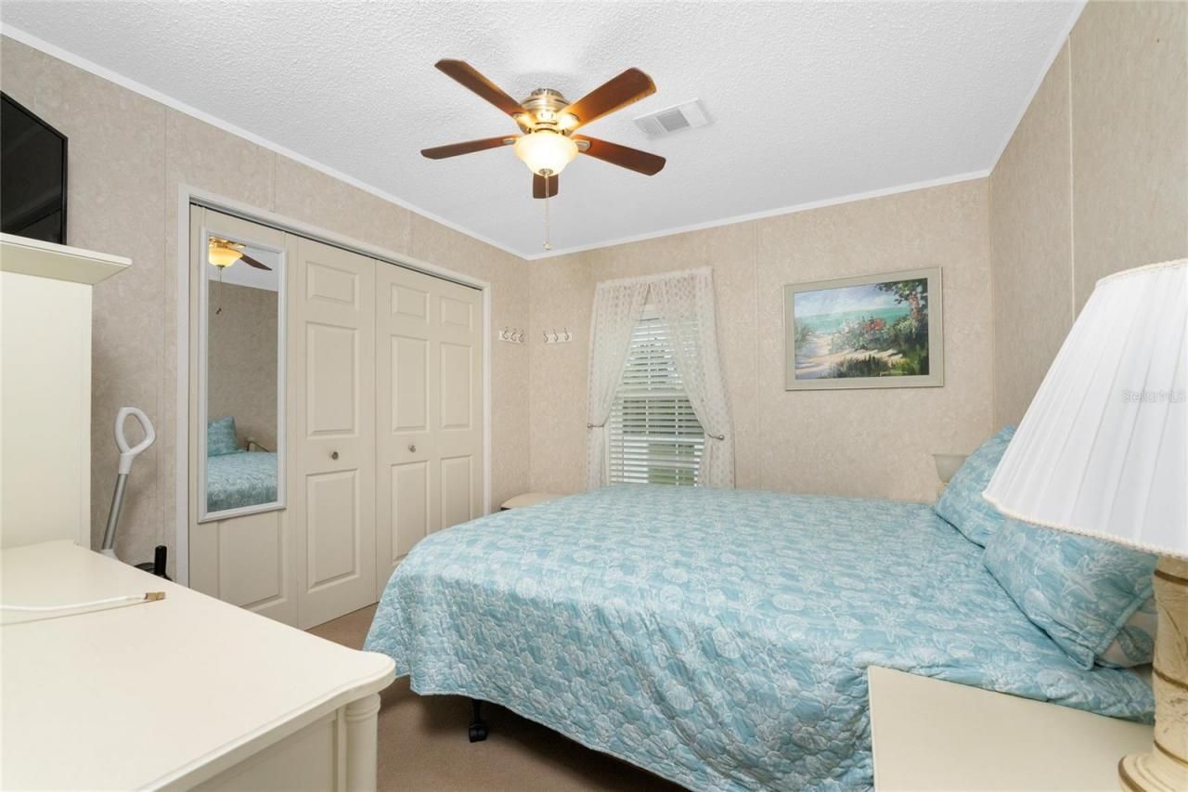
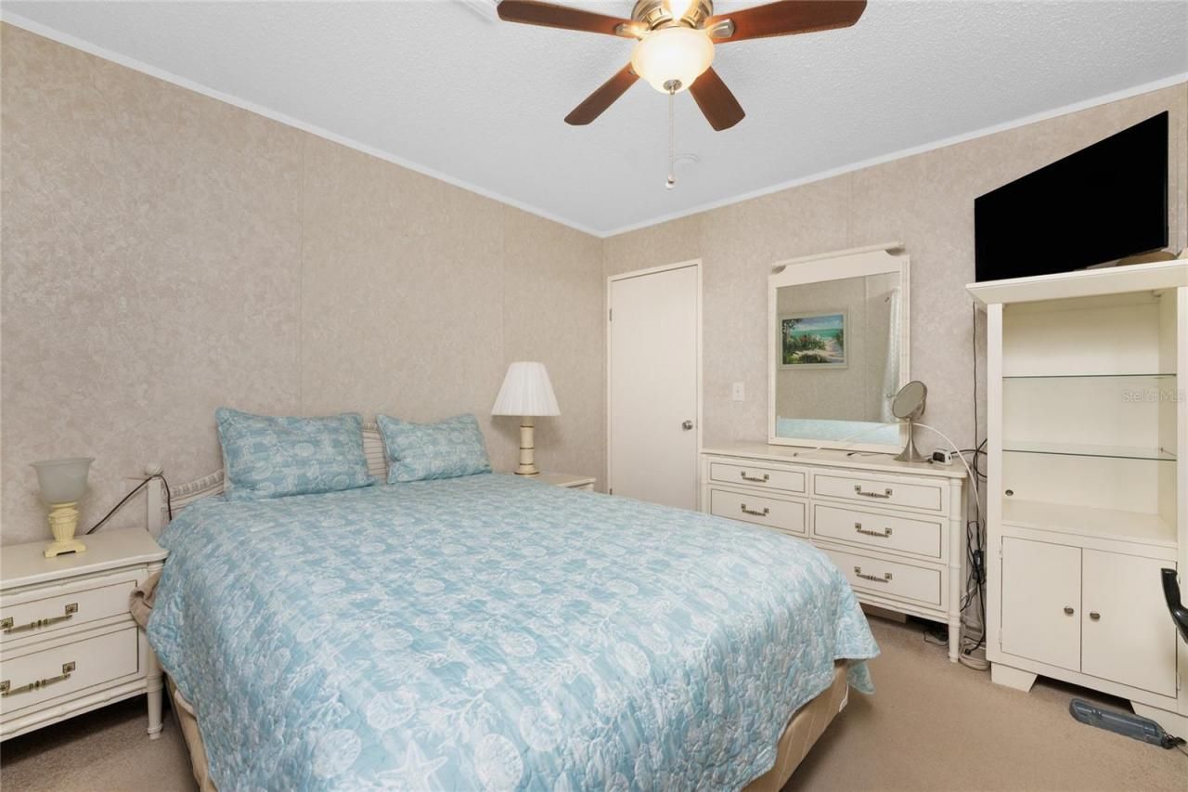
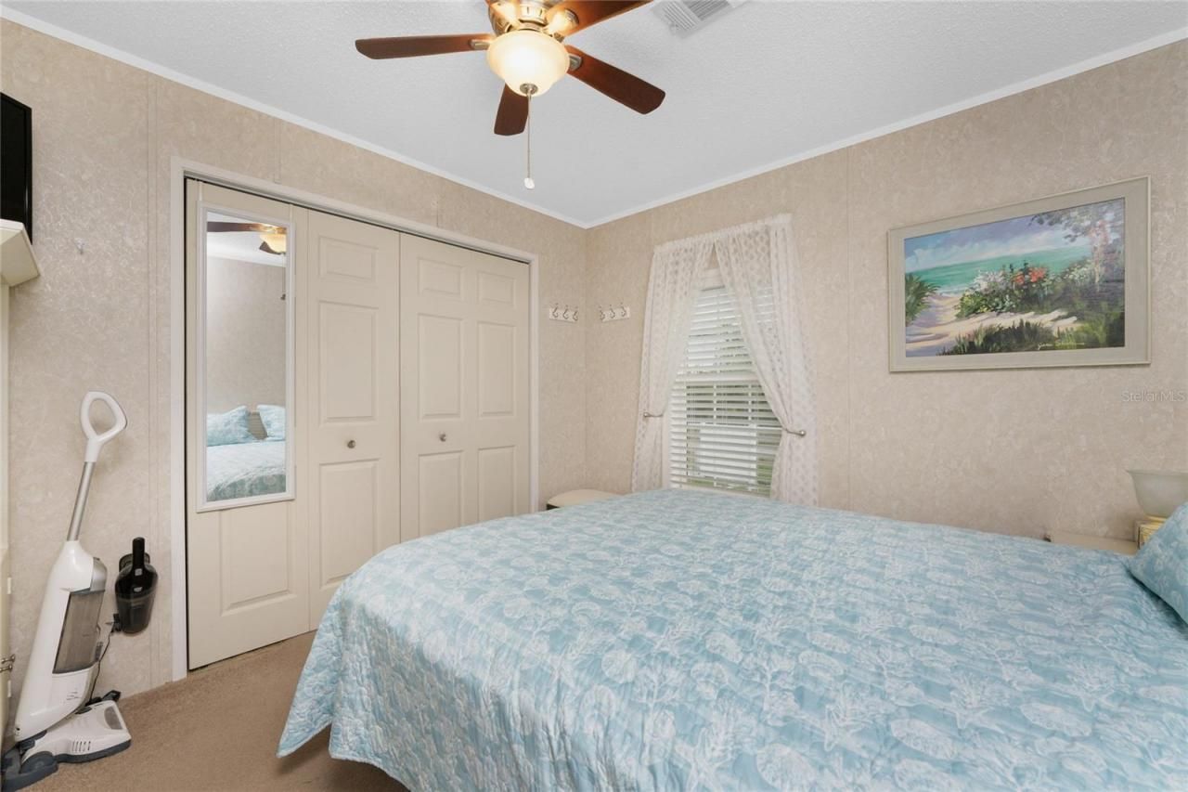
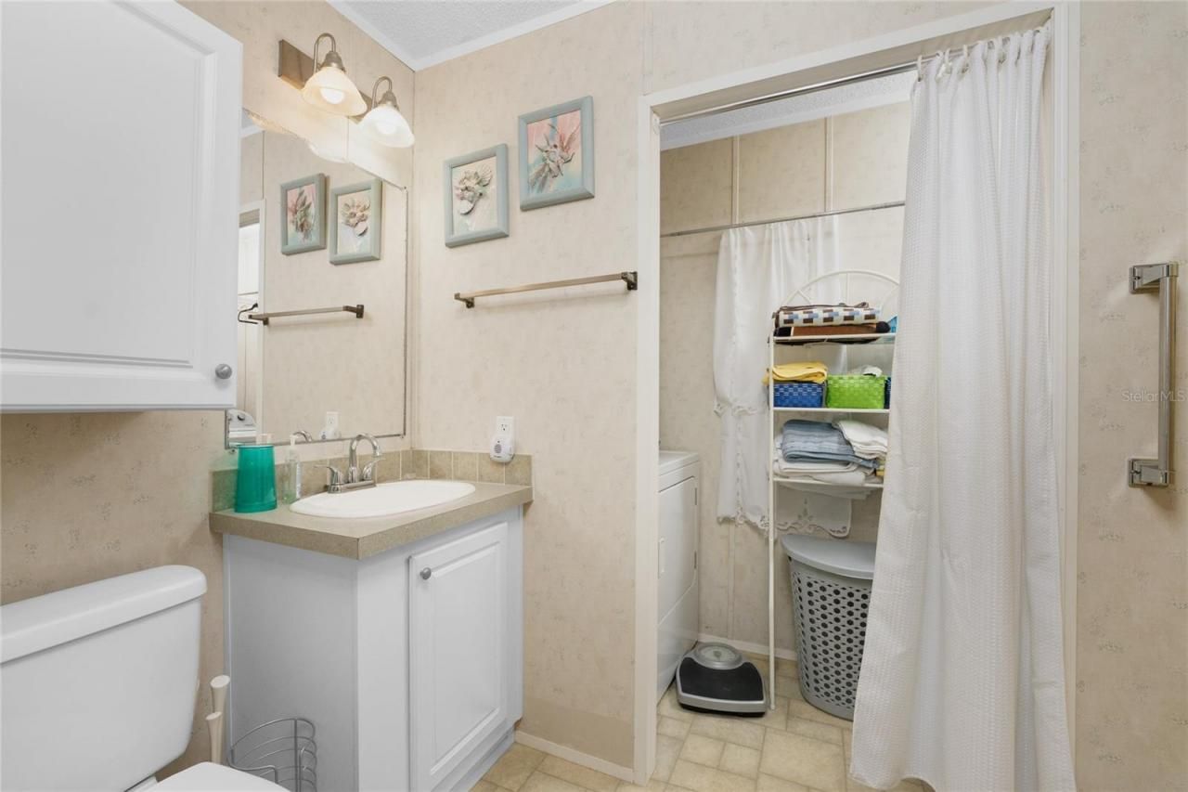
31 Total Photos [Click to View All]

4300 Riverside Drive, 137 Punta Gorda, FL 33982
$99,000
  • Beds
    2
  • Baths
    1 full 1 partial
  • Total Square Feet
    798
  • Lot Size
    0.11 acre(s)

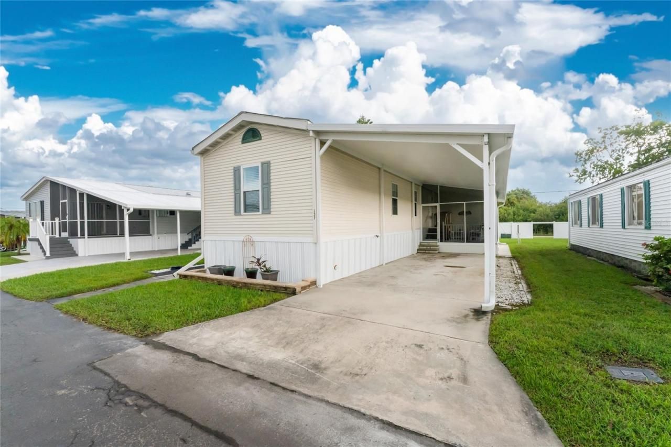
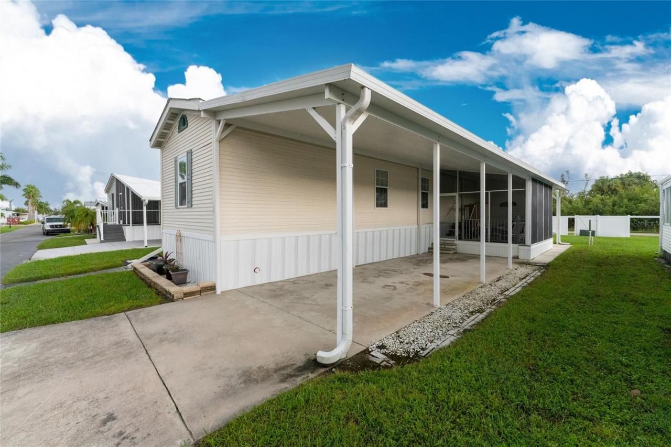
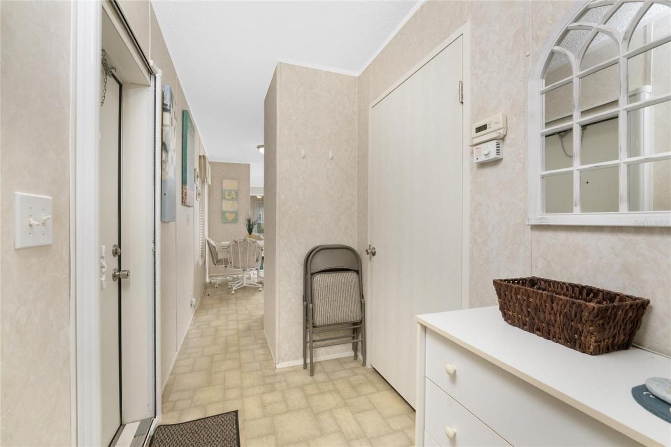
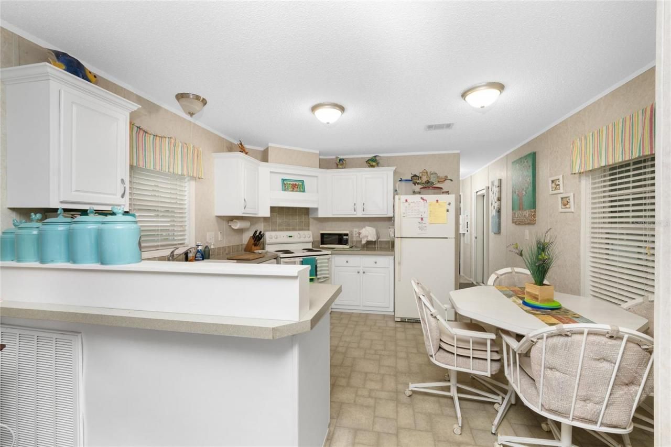
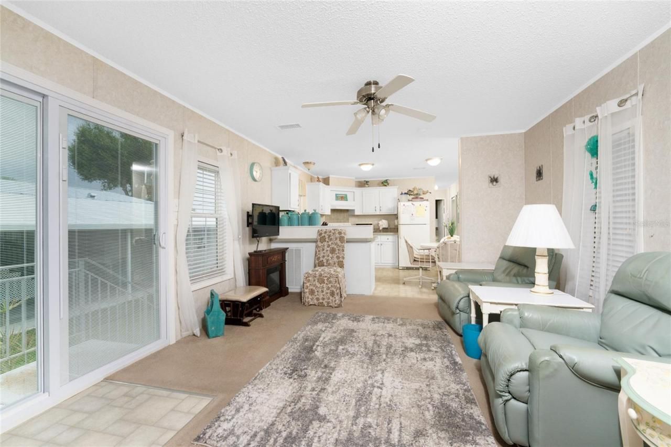
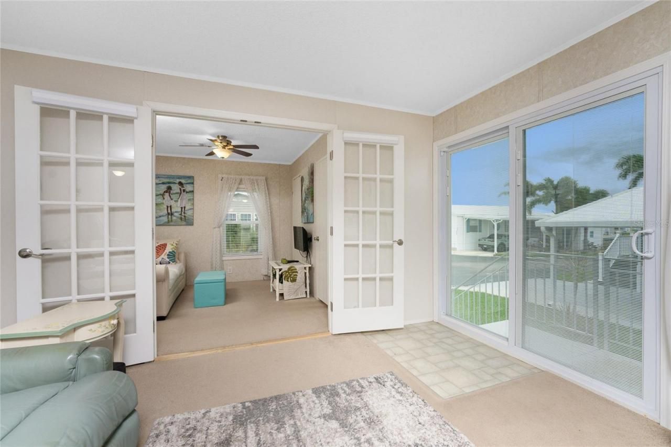
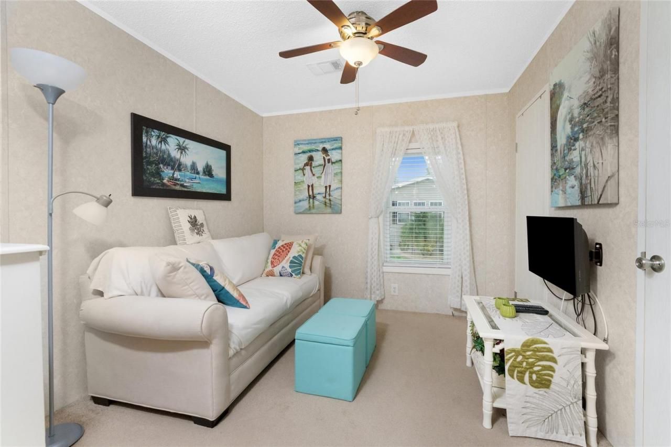
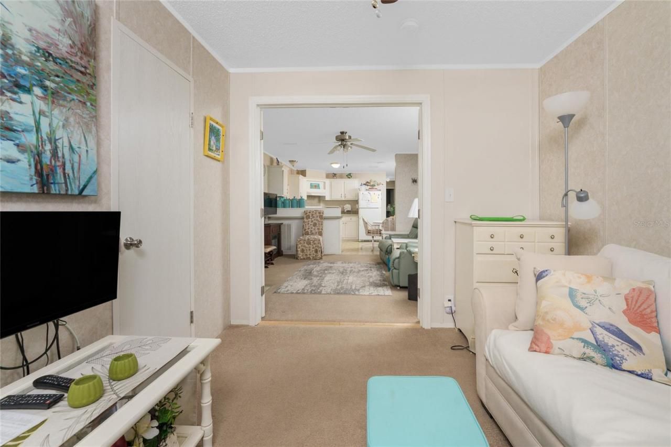
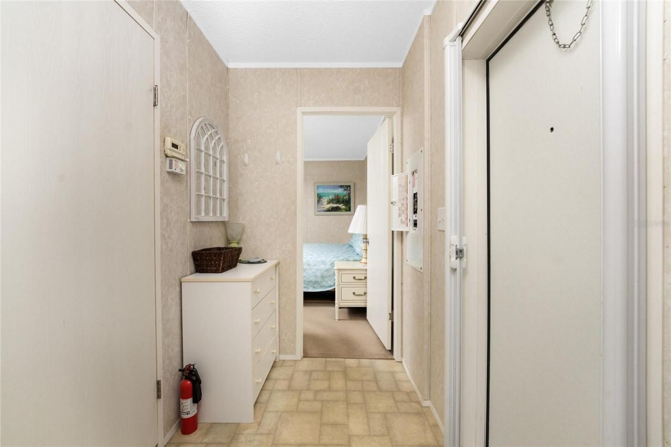
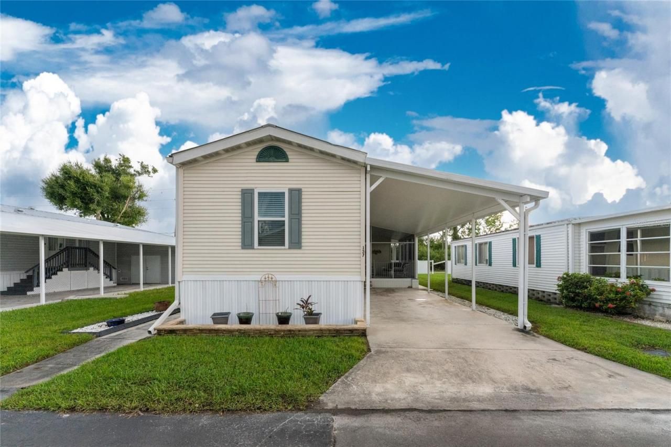
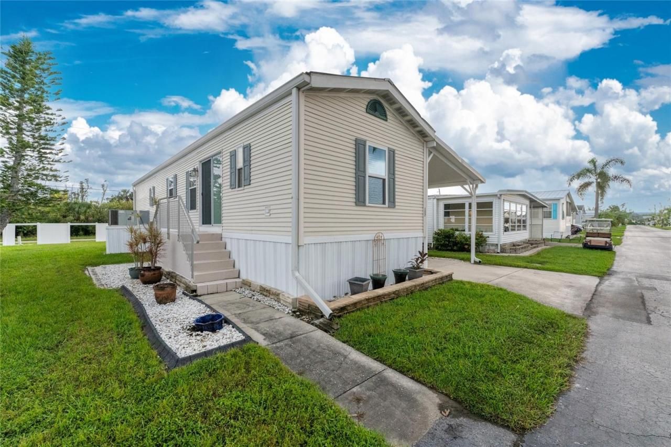
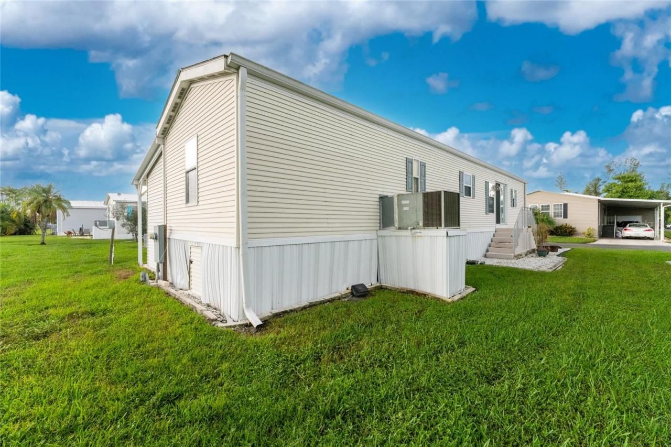
Best Price in the park! Bring all offers, seller is motived! River Forest Village is a 204 home neighborhood, very well maintained, easy living at its finest, stay as busy as you like, so many clubs, and activiies in park. Large clubhouse, pool and spa, shuffleboard, horsehoes, libary. Services included with HOA fee are: water, trash, mowing, sewer, and cable tv. Fee is $250 a month. Home has new metal roof 2017, water heater and dishwasher 2021, home is fully furnished and ready for new owner. ...

View More

Property Summary

MLS Number: C7498758
Status: Active
Days on Market: 594
Subdivision: RIVER FOREST MHP
County: Charlotte
Bedrooms: 2
Total Square Feet: 798
Price Per Sq. Ft.: $124
Style: Ranch
New Constuction: No
Waterfront: No
Property Type: Residential - Mobile Home
Cooling: Central Air
Heating: Electric
Lot Size: 0.11 Acres
Roof Type: Metal
Stories: 1.0
Year Built: 2005
Taxes: $1,492
HOA Y/N: Yes

Featured Amenities

Ceiling Fans(s)
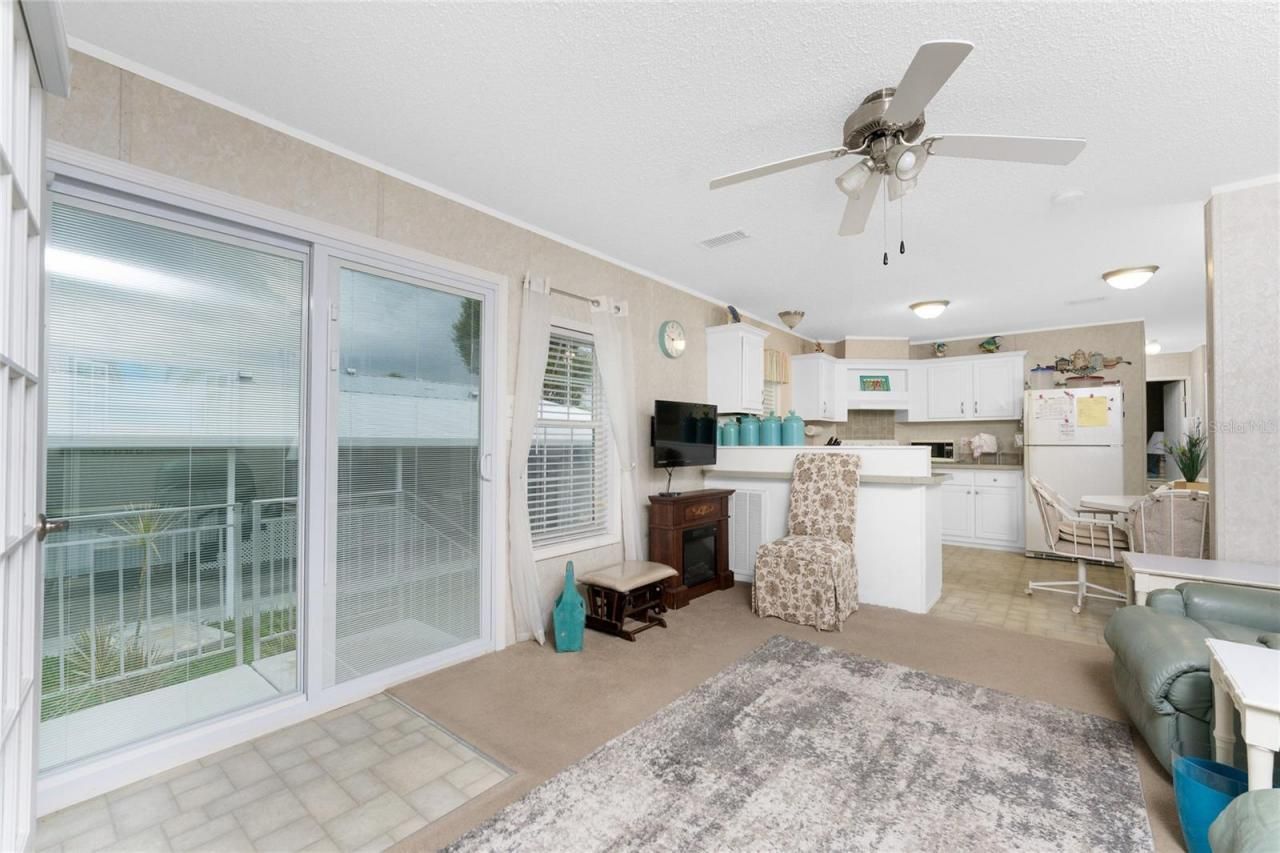
Kitchen/Family Room Combo
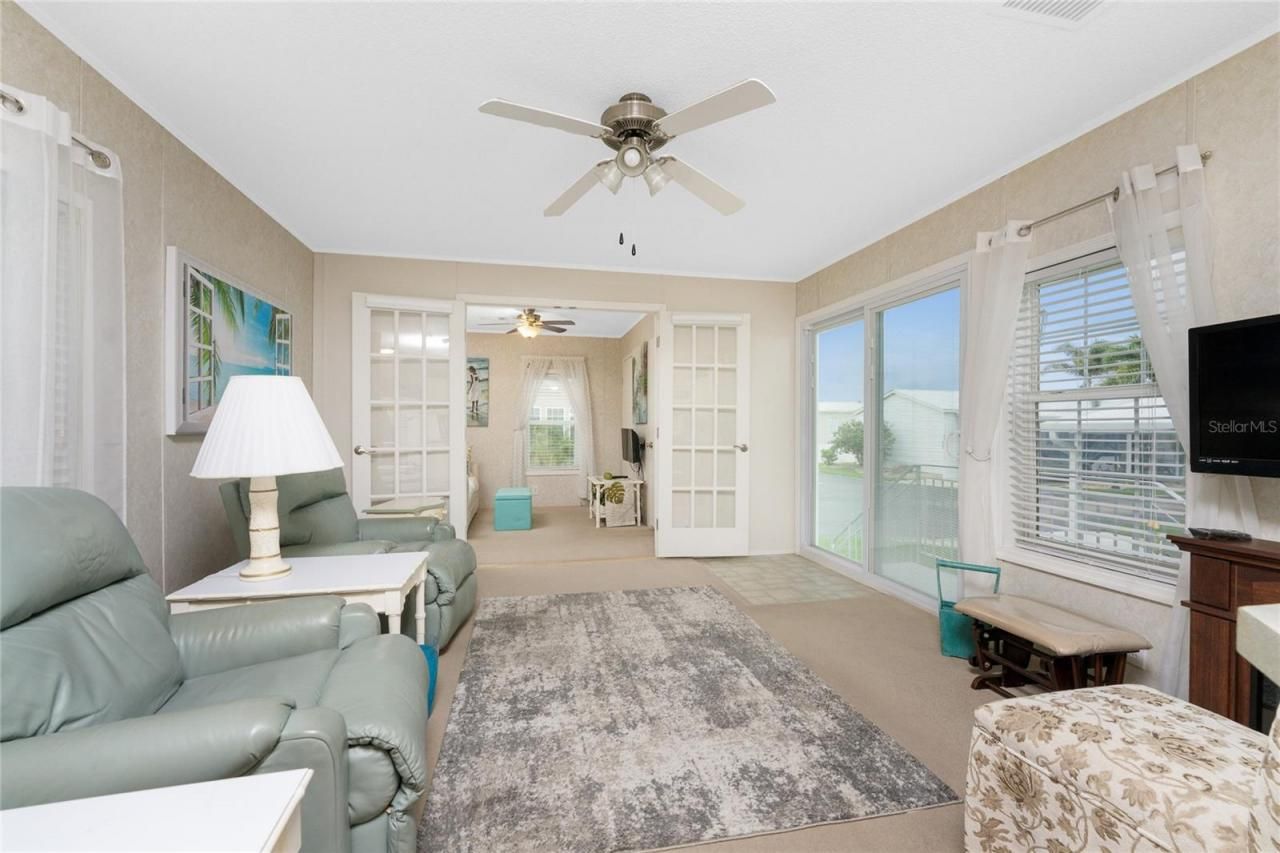
Open Floorplan
Split Bedroom
Window Treatments
Clubhouse
Pool
Shuffleboard Court
Spa/Hot Tub

Property Details

Appliances: Dishwasher, Dryer, Microwave, Range, Refrigerator, Washer
Body of Water: PEACE RIVER
Community Features: Buyer Approval Required, Golf Carts OK, Pool
Days on Site: 594
Directions: US 17 to Regent , N to Riverside, E to park
Exterior: Vinyl Siding
Outdoor Features: Lighting, Sliding Doors
Fireplace: Decorative, Electric
Flood Zone Code: B
Flooring: Carpet, Vinyl
Foundation: Crawlspace
Home Style: Ranch
Home Warranty Y/N: No
Hot Tub: Yes
Listing Terms: Cash
Lot Dimensions: 0.11
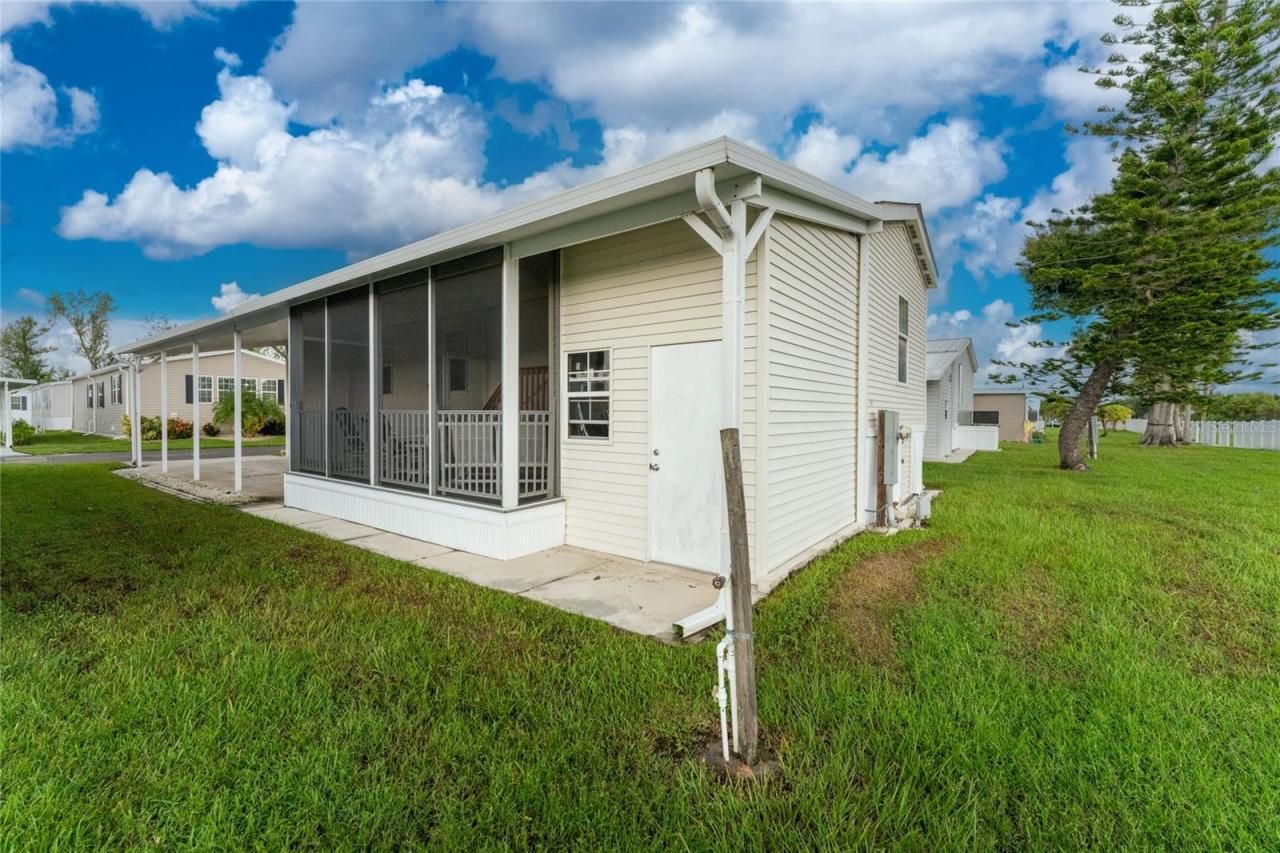
Other Structures: Shed(s)
Ownership: Fee Simple
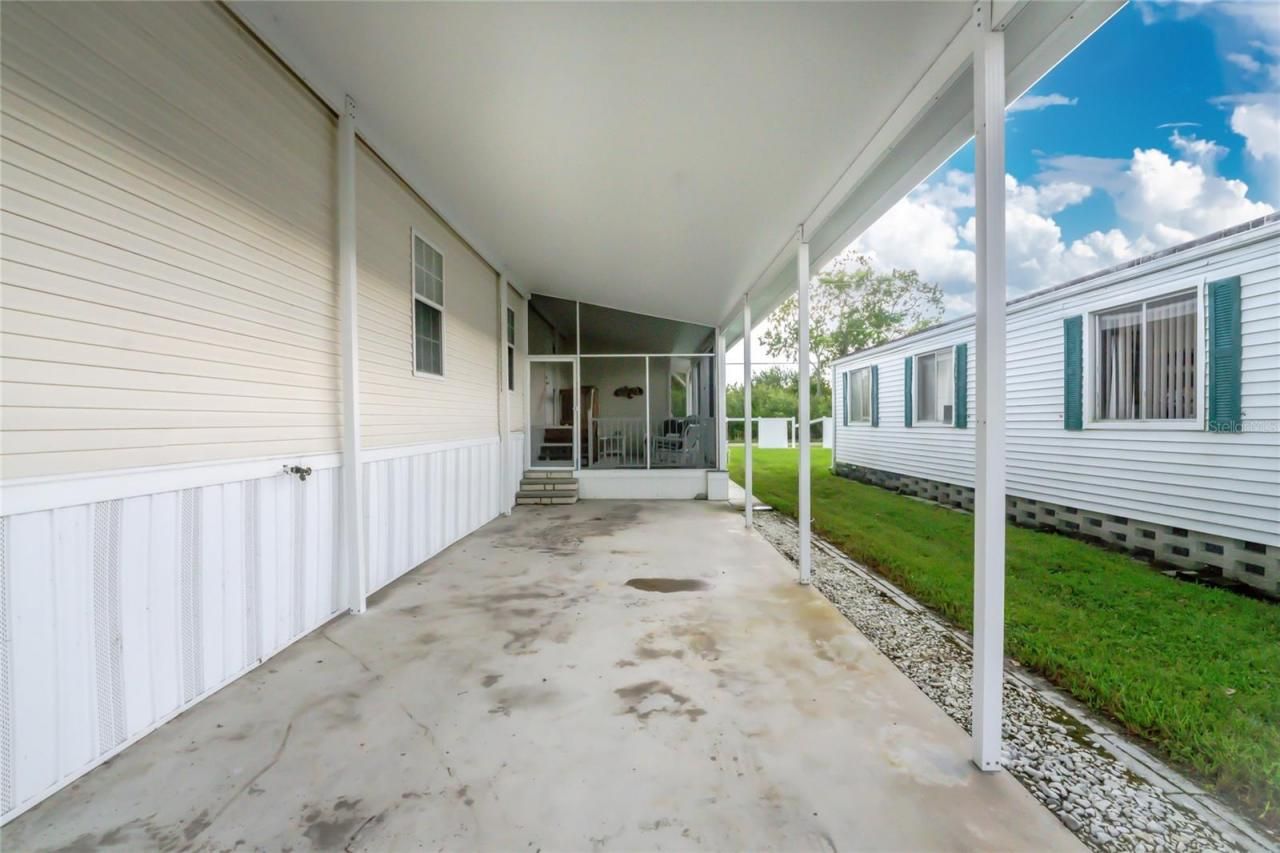
Parking: Driveway, Off Street
Parking Notes: Driveway, Off Street
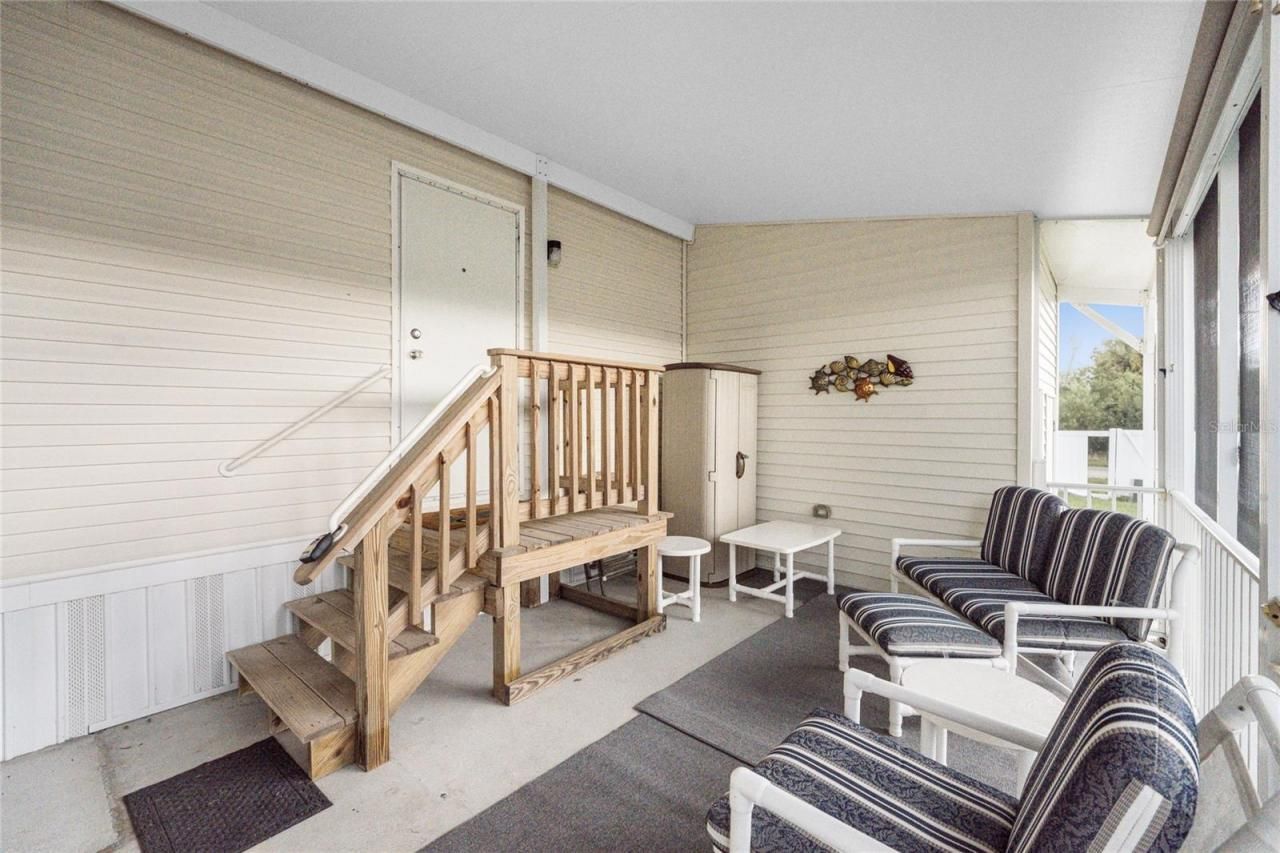
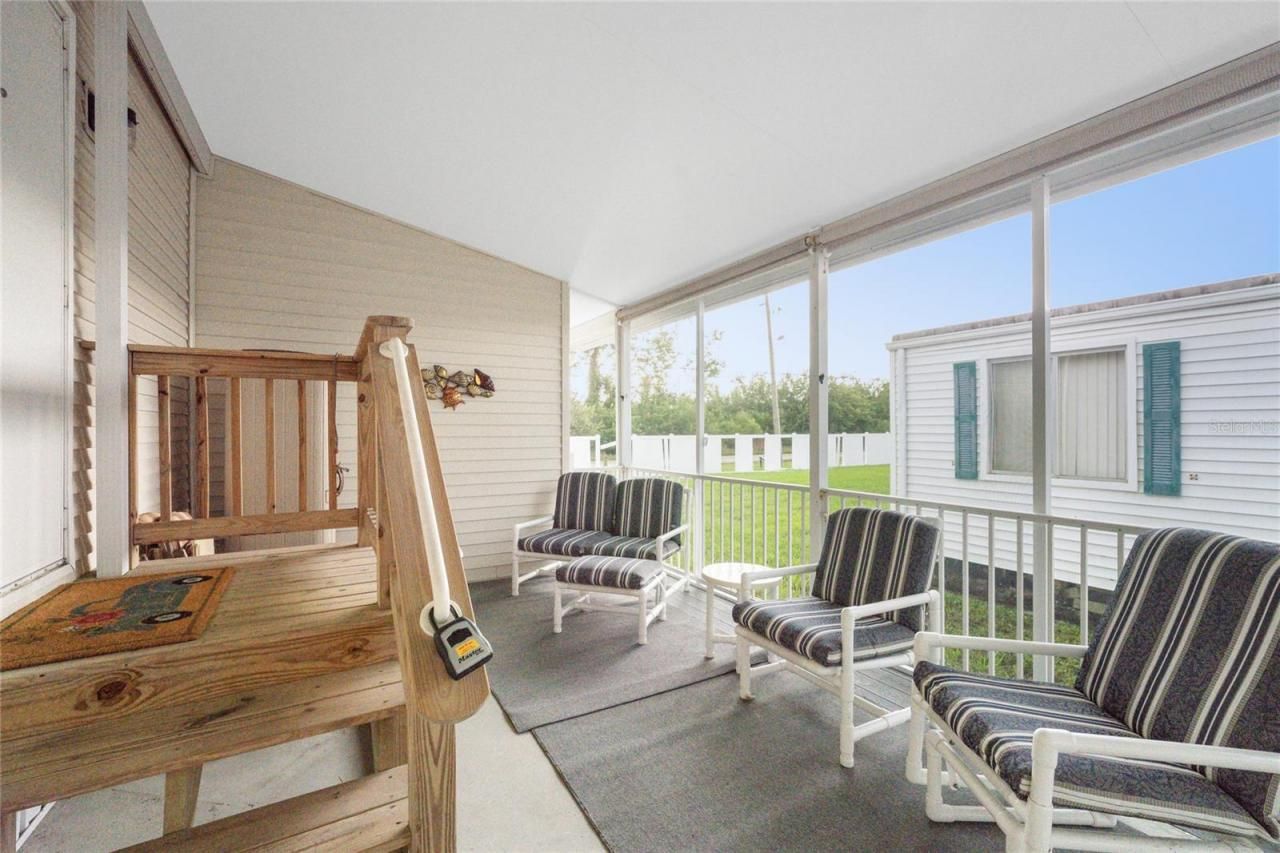
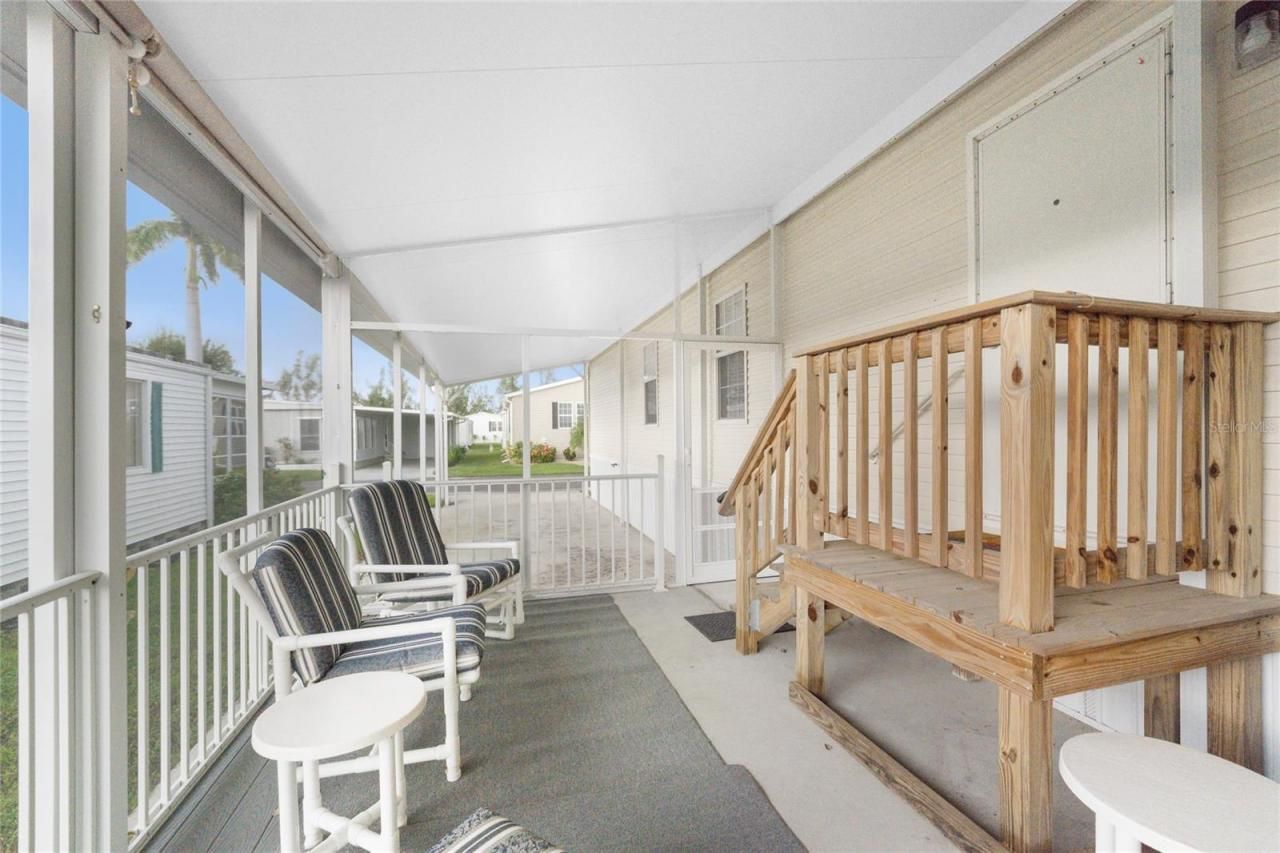
Patio/Porch: Covered, Enclosed, Patio, Porch, Screened
Pets Allowed: No
Property Attached Y/N: Yes
Property Sub-Type: Manufactured Home
Security: Smoke Detector(s)
Senior Community: Yes
Sewer: Public Sewer
Showing Instructions: Combination Lock Box
Spa: In Ground
Special Sale Provisions: None
Special View Info: Water
Utilities: Cable Connected, Electricity Connected, Sewer Connected, Underground Utilities
Water: Public
Water Access: Canal - Brackish
Water Access Y/N: Yes
Waterfront Features: Boat Ramp - Private
Windows: Blinds, Double Pane Windows, Drapes, Window Treatments
Zoning: MHP
Construction: Vinyl Siding

Room Sizes

Primary Bedroom: 11x10
Bedroom 2: 10x9
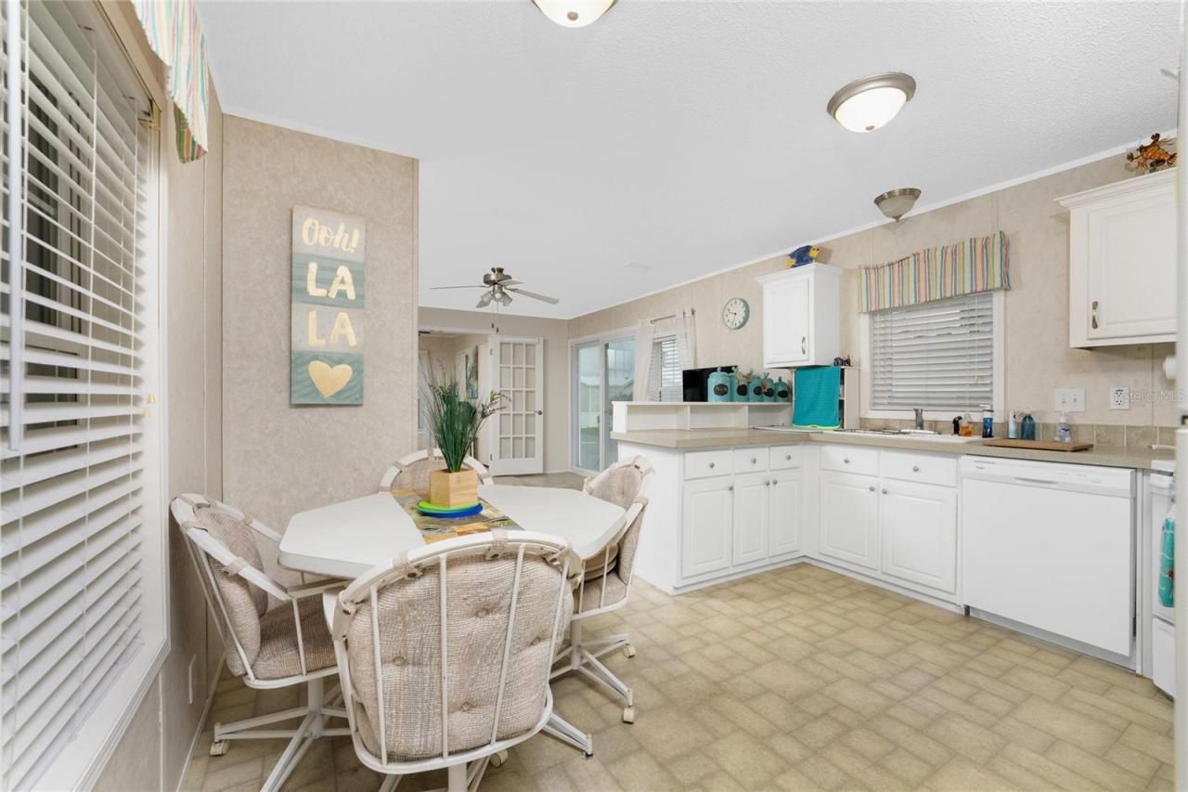
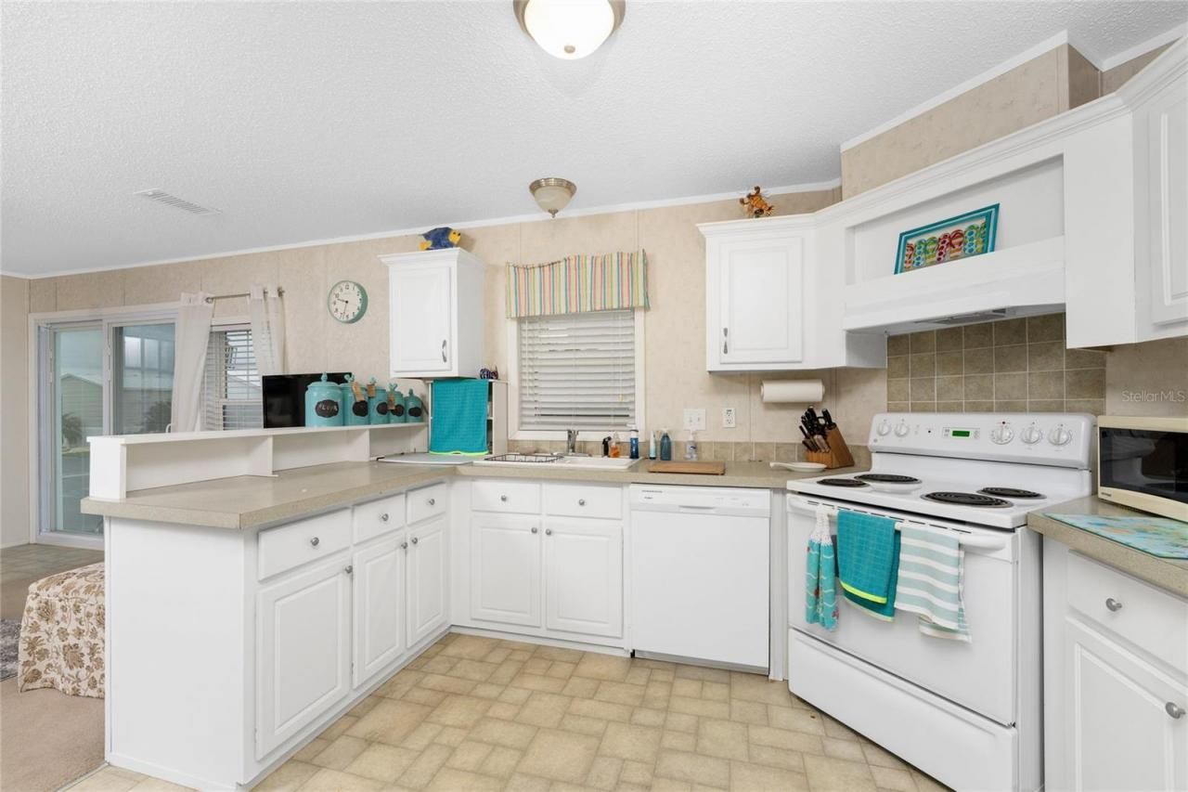
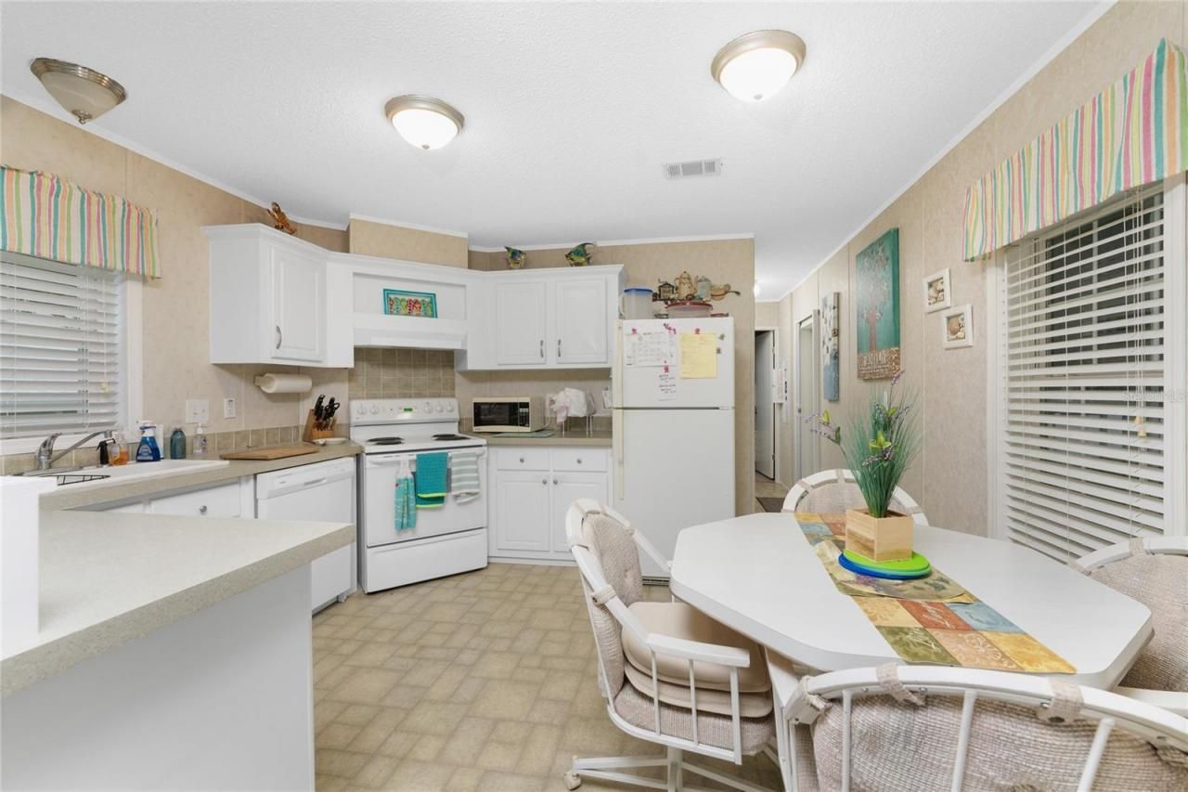
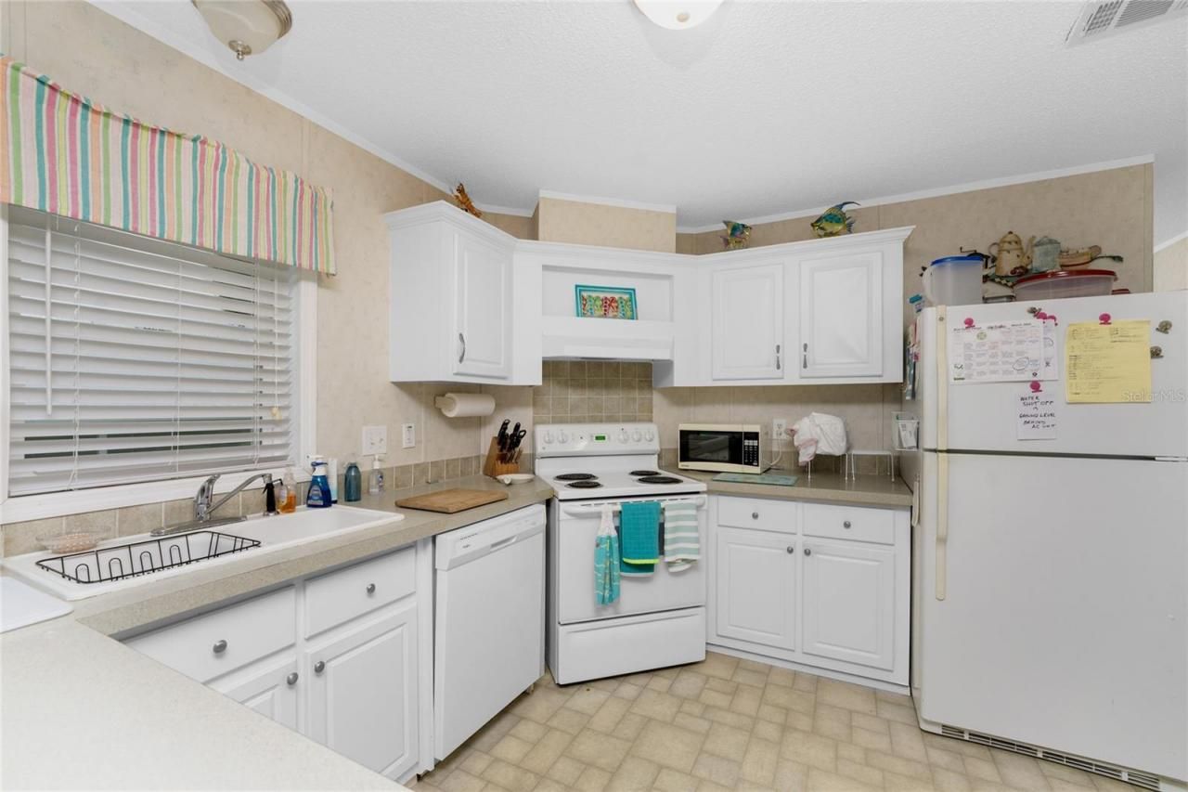
Kitchen: 13x11
Living Room: 13x13
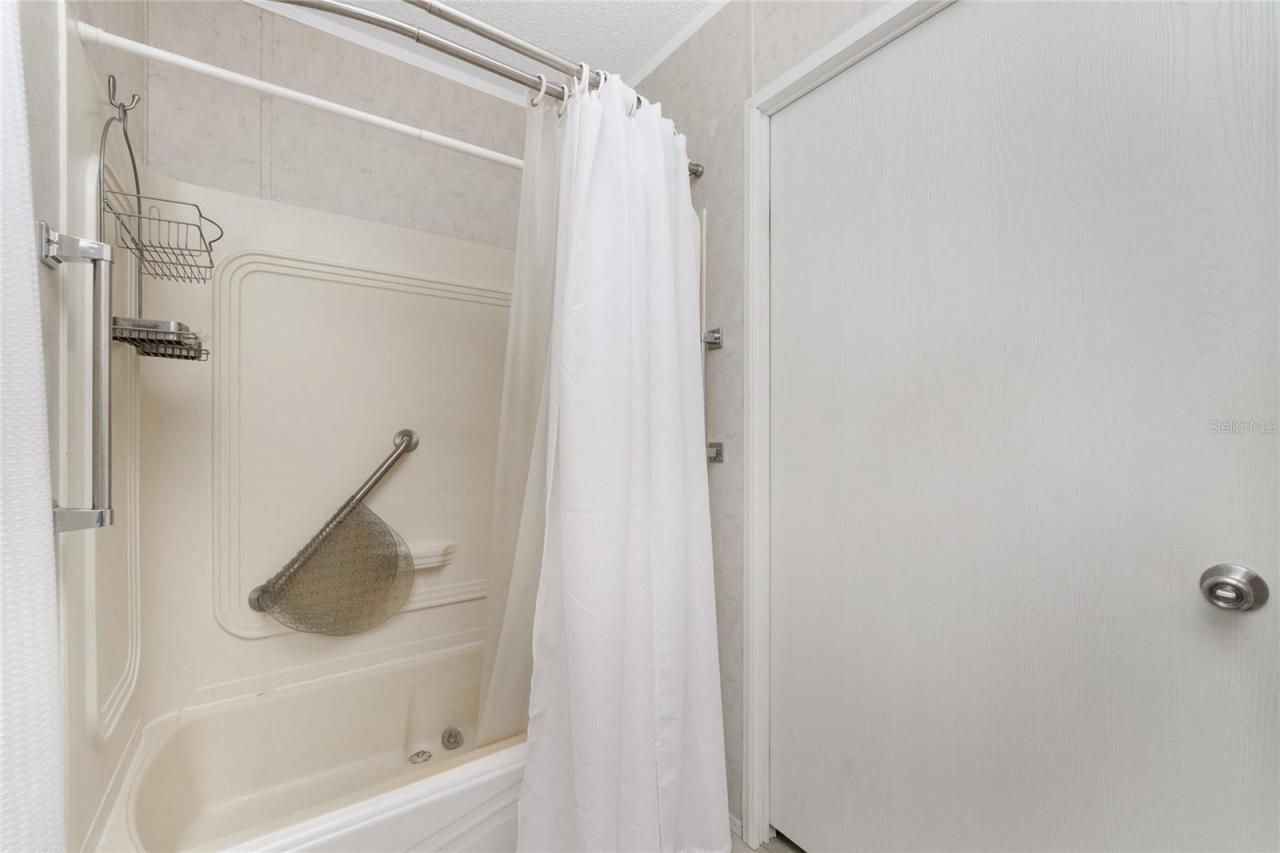
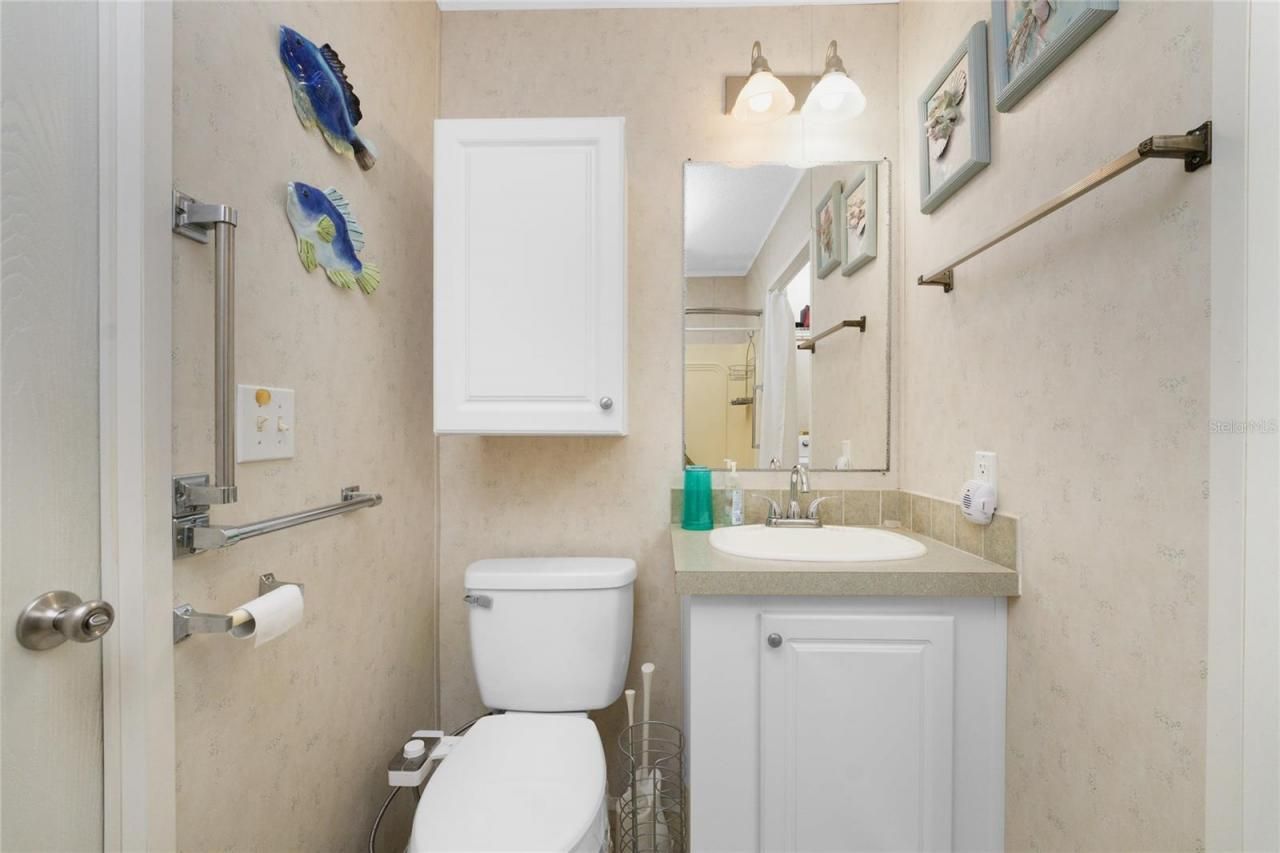
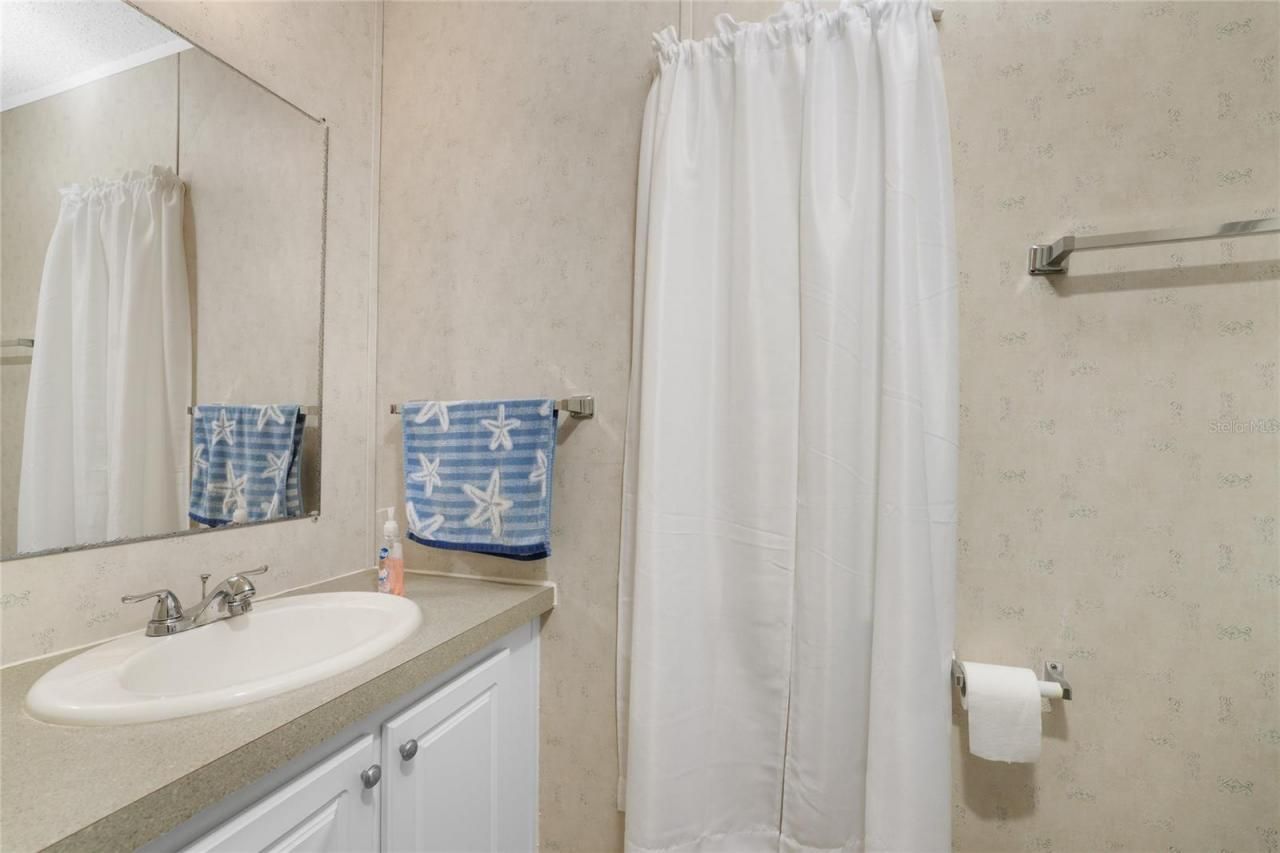
Bathroom 1: 5x9
Bathroom 2: 3x7
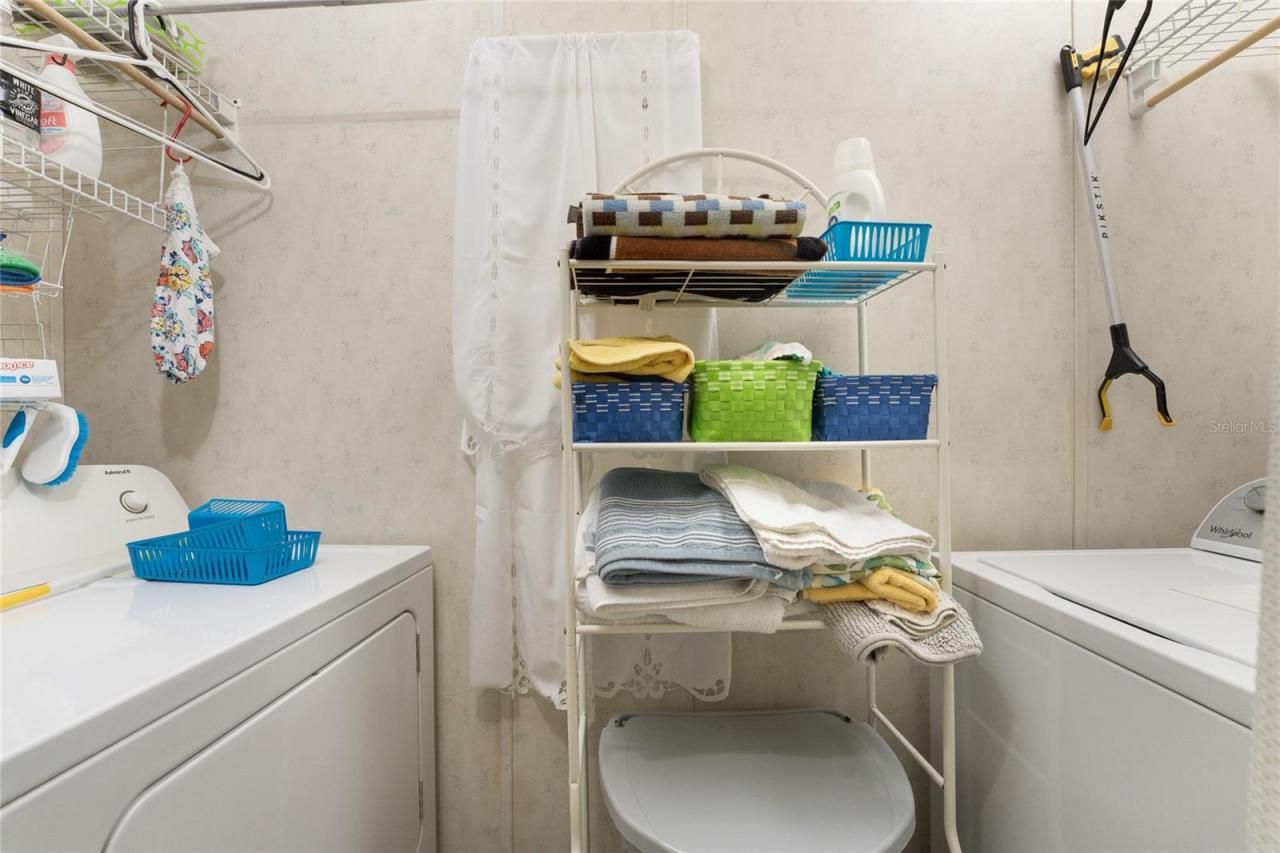
Laundry: 3x7
Balcony/Porch/Lanai: 13x13
Living Room: 13x14

Neighborhood Information

Neighborhood Map

Neighborhood Hero

Neighborhood Highlights

Neighborhood Characteristics

Neighborhood Market Trend

Neighborhood Schools

Courtesy of

Agency Name: CCRFL, LLC.
Agency Contact: 941-883-4181
Agent Name: Sue Shangle-Kibby

agent picture

Presented by

Agent Name: Penelope Leon
Agent Phone: 786.865.8511
Agency Title: The Keyes Company
Request Info

IDX logo

Penelope Leon
keyes.com
Agent Cell:
786.865.8511
Office Phone:
786.865.8511

Mortgage Calculator

%
years/fixed
yearly
yearly (est.)

Estimated Payment

$ 639.31 Principal & Interest $486.10 Property Tax $124.33 Homeowner's Insurance $28.88
Mortgage Logo

Login to My Keyes Account

Pixel